12 Kitchen Ideas for Small Spaces That Make Every Inch Feel Bigger
A small kitchen can quickly feel crowded, dark, and frustrating, especially when every cabinet and countertop seems to compete for space. But you do not need a huge room to create a kitchen that feels beautiful, organized, and inviting. With the right colors, clever storage, and thoughtful layout, even the tiniest kitchen can feel surprisingly spacious. These kitchen ideas for small spaces will help you turn awkward corners and limited surfaces into a stylish kitchen you will genuinely enjoy using every day.
Choose Soft White Cabinets for an Airy Feel
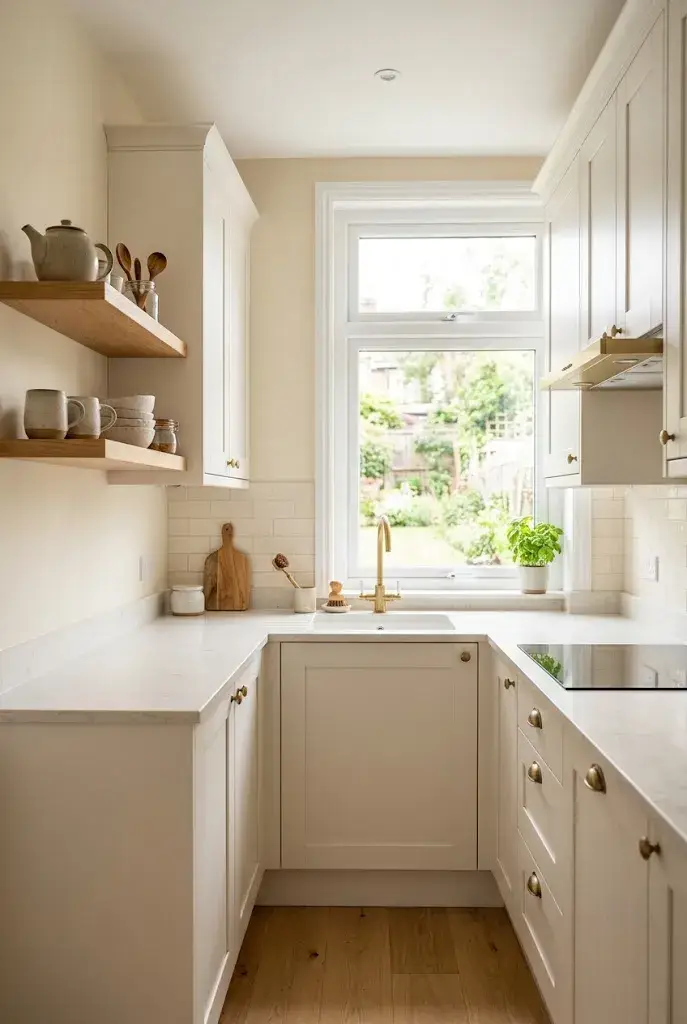
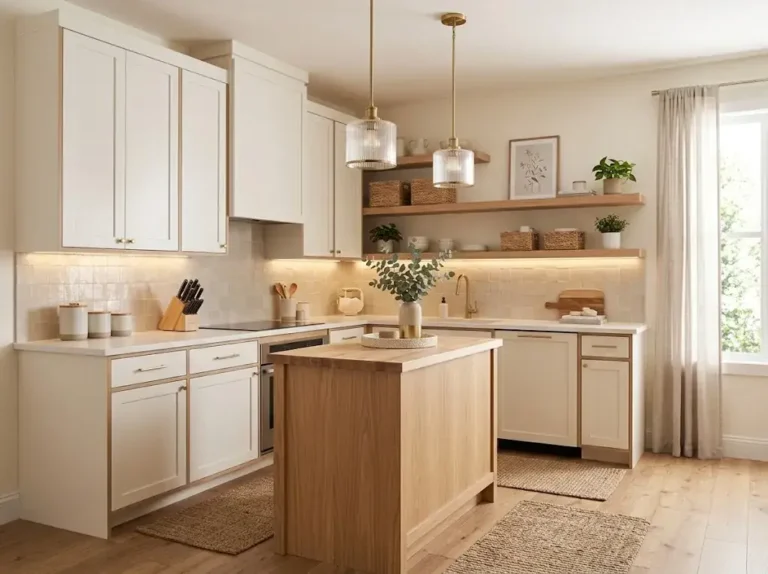
Soft white cabinets can instantly make a compact kitchen feel brighter and more open. Choose warm ivory, creamy white, or gentle off-white instead of harsh bright white for a cozy appearance. Pair the cabinets with light wood accents, pale countertops, and simple brass hardware to create a clean yet welcoming mood.
The reflective surfaces help bounce natural and artificial light around the room, making the kitchen visually larger. Keep cabinet doors simple and avoid heavy decorative details that can make a small space feel busy. Tip: Use satin or semi-gloss cabinet paint to reflect more light.
Use Open Shelving to Create Visual Space
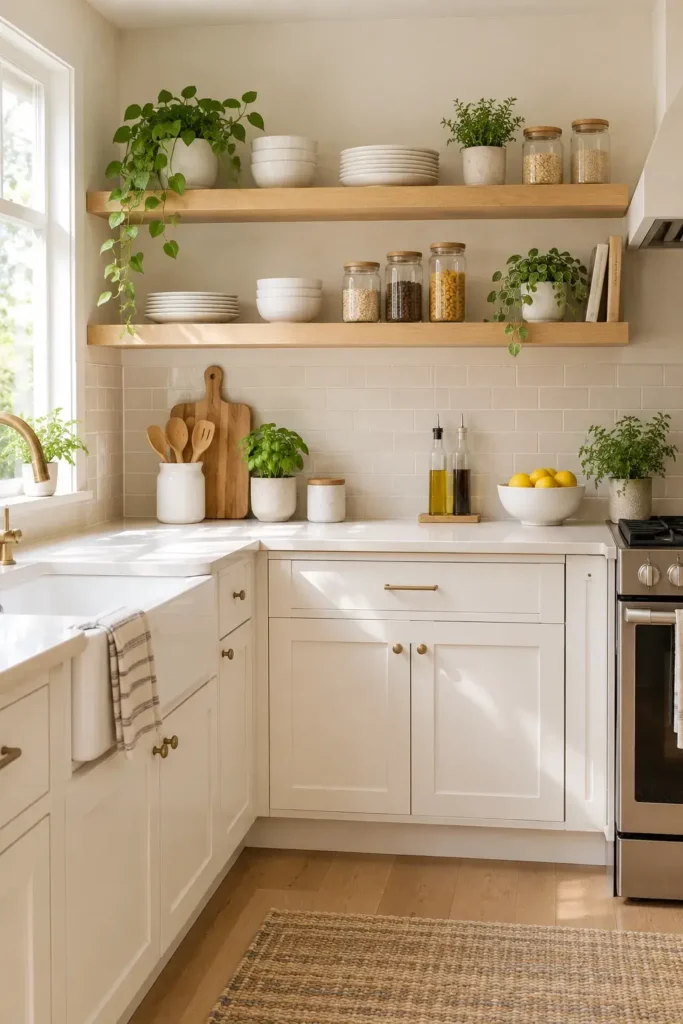
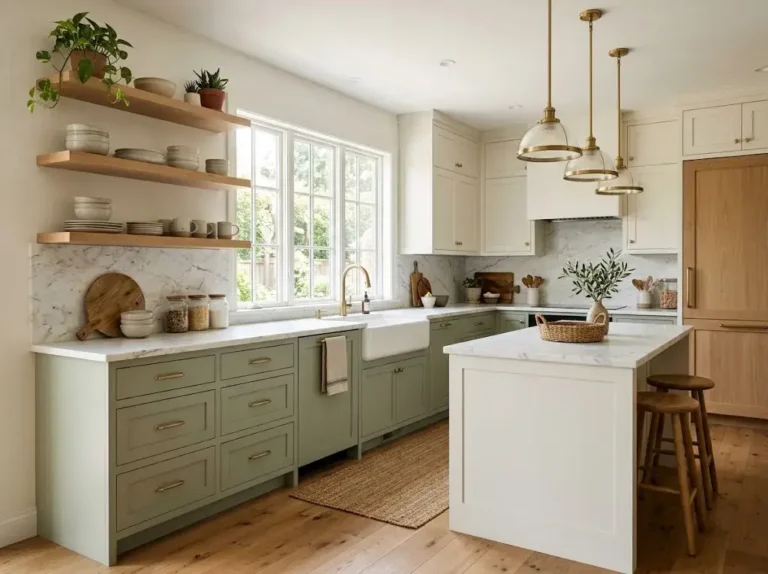
Open shelving is one of the easiest kitchen ideas for small spaces because it removes the visual heaviness of bulky upper cabinets. Floating shelves in natural oak, walnut, or painted wood can display everyday dishes while adding warmth and personality. Keep the styling simple with neutral ceramics and a few plants.
The open design draws the eye upward and creates a lighter feeling across the kitchen wall. It also keeps frequently used items within easy reach, making cooking more convenient. Avoid overcrowding the shelves because too many objects can quickly create visual clutter. Tip: Leave some shelf space empty for a cleaner look.
Install a Slim Kitchen Island
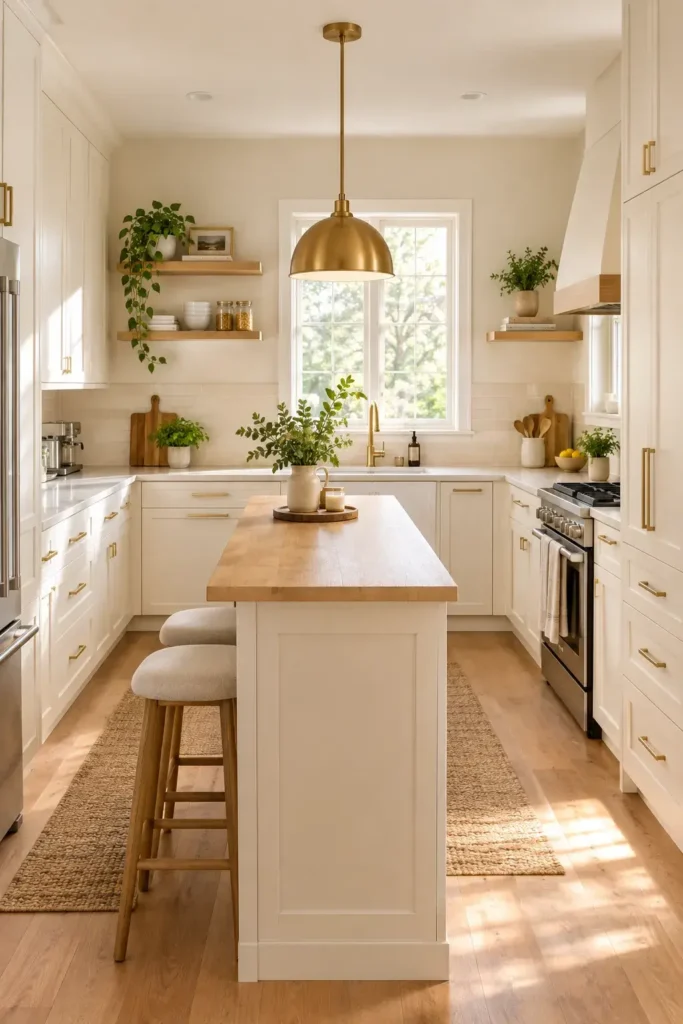
A traditional island may be too large for a compact kitchen, but a narrow island can still provide valuable workspace. Choose a slim rectangular design with a light wood or white countertop. It can provide extra preparation space while also giving the room a polished, intentional focal point.
Look for an island with built-in drawers or open storage underneath so the furniture works harder without taking additional floor space. A small pendant light above it can make the area feel cozy and stylish. Tip: Keep enough walking space around the island for comfortable movement.
Make the Most of Vertical Storage
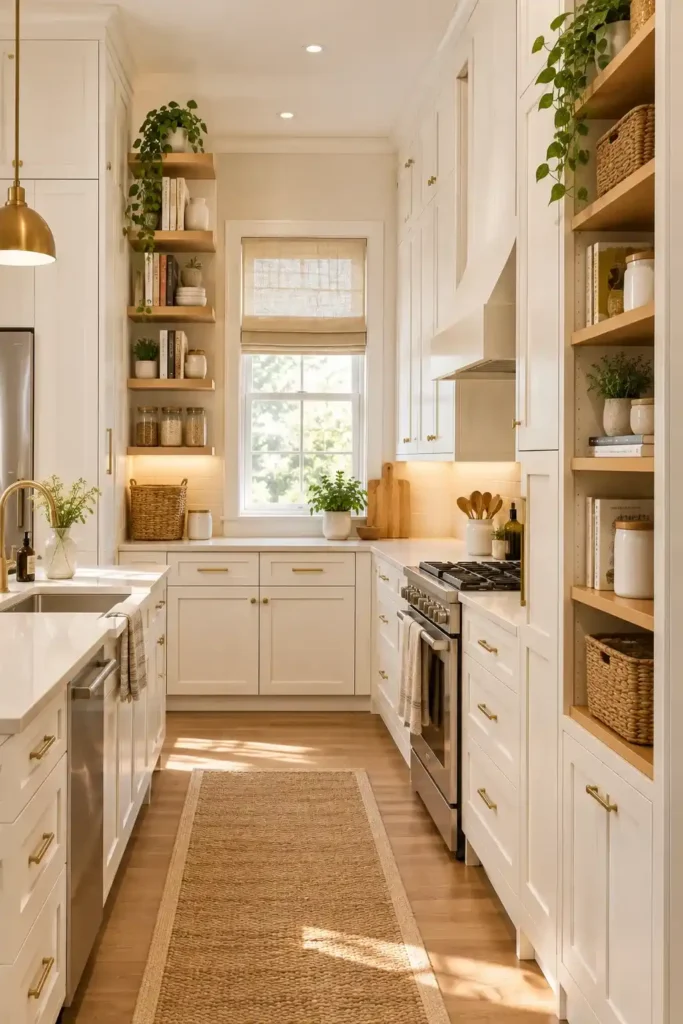
When floor space is limited, look upward. Tall cabinets, vertical shelves, pegboards, and wall-mounted organizers can transform unused wall space into practical storage. A narrow wooden shelf reaching toward the ceiling can hold jars, cookbooks, baskets, or decorative pieces without taking precious countertop space.
Vertical storage also helps keep everyday surfaces clear, which makes the entire kitchen feel calmer and larger. Use matching baskets or containers to maintain a cohesive appearance. Tip: Store rarely used kitchen items on the highest shelves and everyday essentials at eye level.
Add a Mirrored or Glossy Backsplash
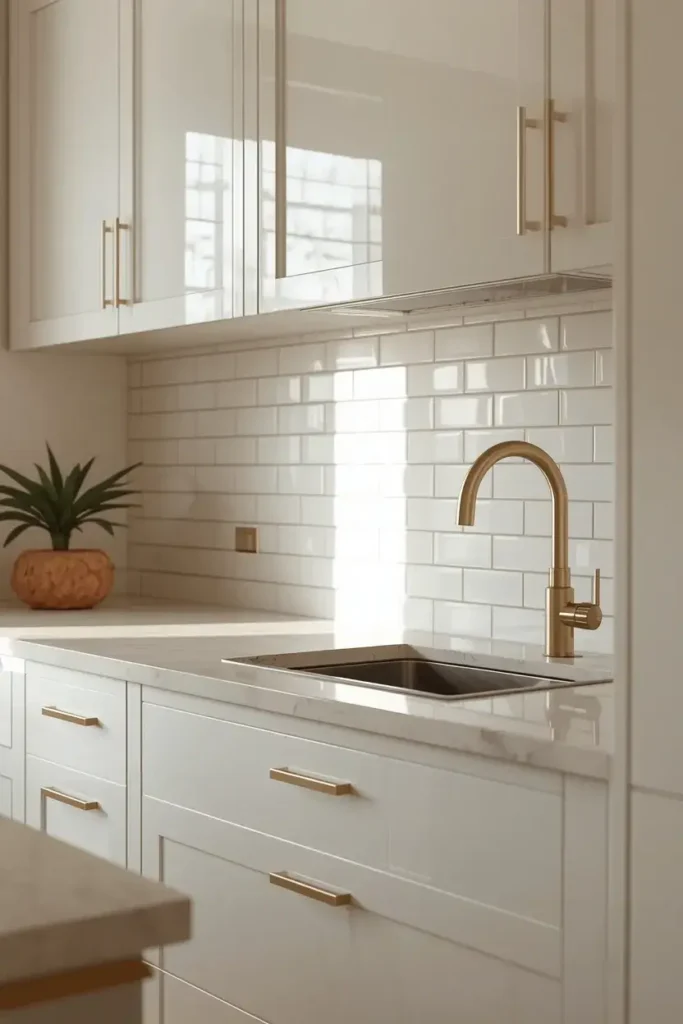
A reflective backsplash can make a small kitchen appear brighter and deeper than it actually is. Try glossy white subway tiles, pale glass tiles, or a subtle mirrored finish behind the countertop. These surfaces catch daylight and pendant lighting, creating a soft glow throughout the room.
For a sophisticated look, combine the reflective backsplash with warm wood cabinetry or brushed metal fixtures. The result feels modern without becoming cold or overly decorative. Choose a simple pattern to avoid making the compact kitchen look visually crowded. Tip: Continue the backsplash close to the upper cabinets for a more seamless appearance.
Pick Light Wood for Warmth Without Bulk
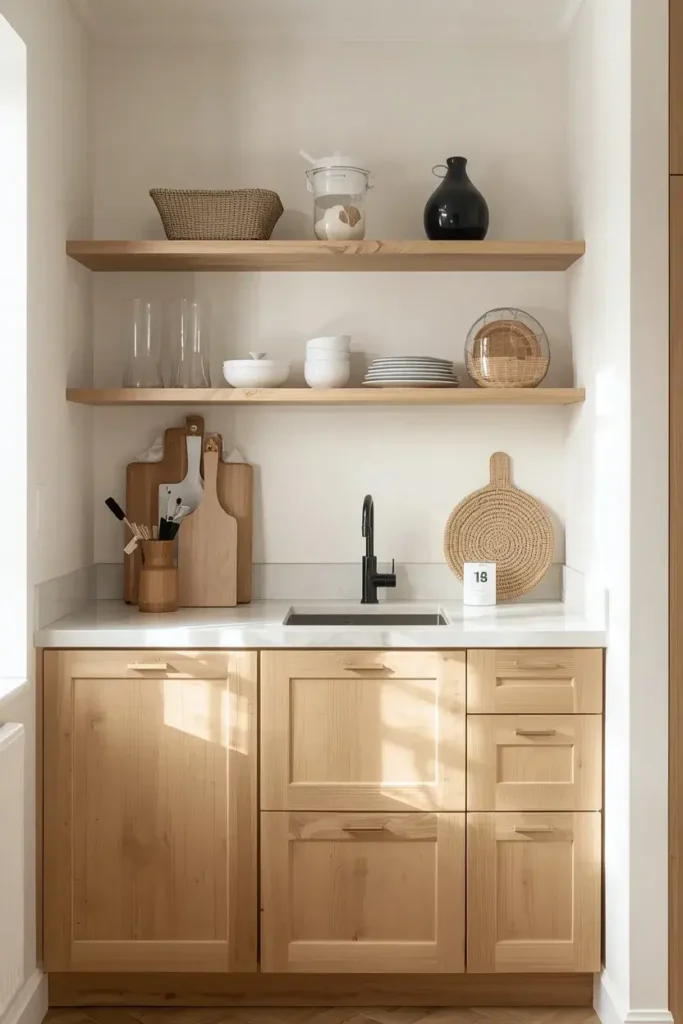
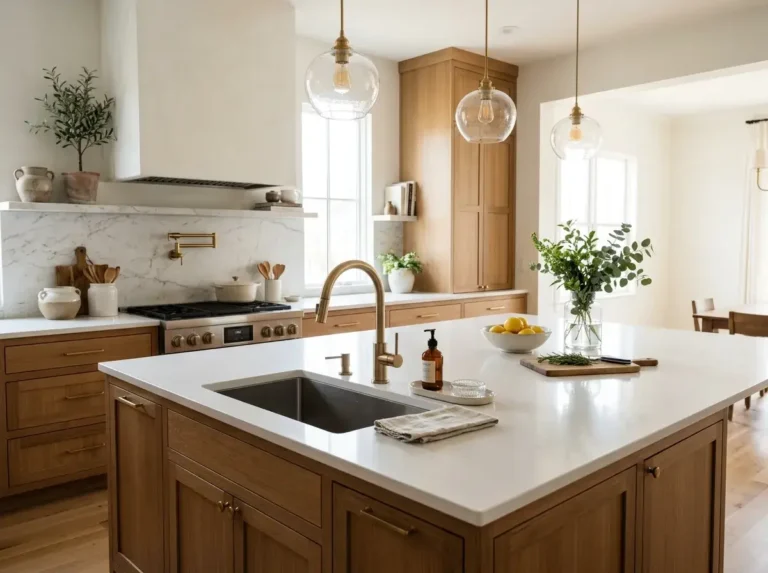
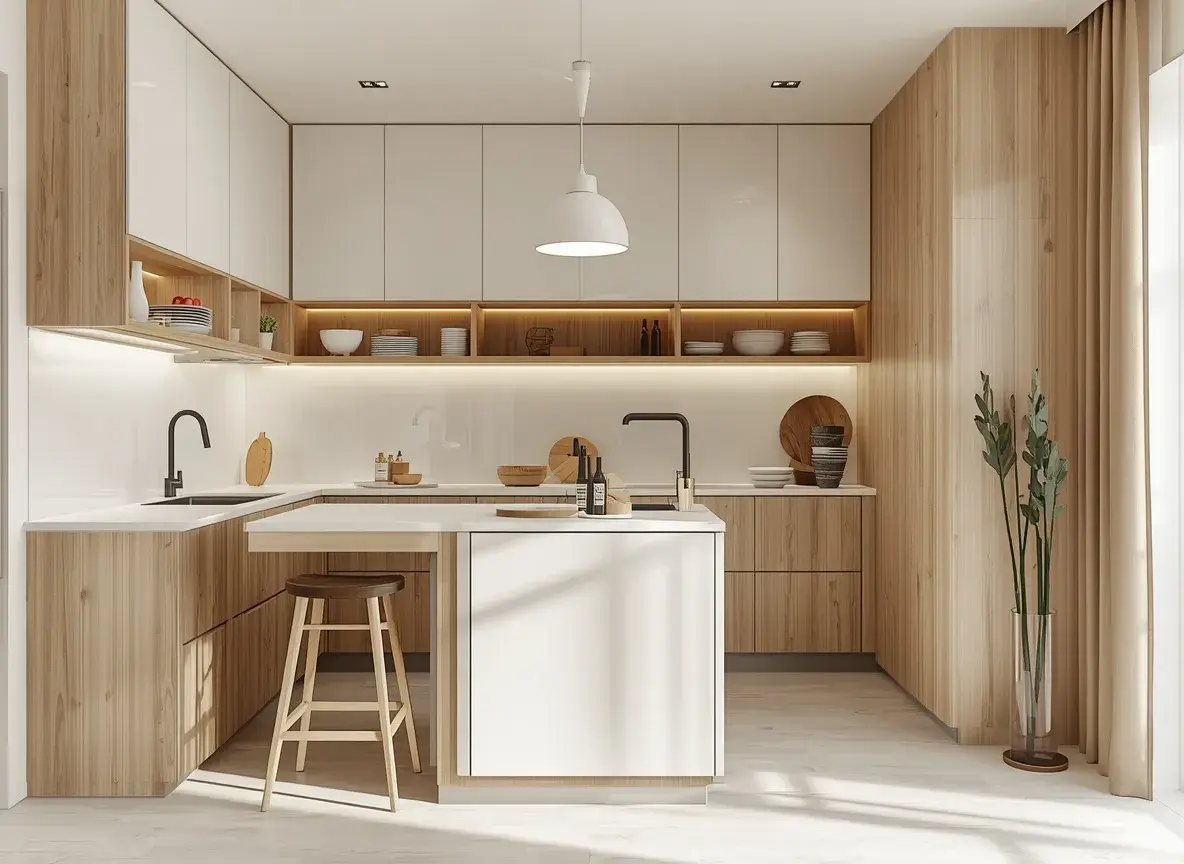
Light oak, ash, or natural maple can bring warmth to a small kitchen without making it feel heavy. Use wood on cabinet fronts, shelves, stools, or a countertop detail, then balance it with creamy walls and soft neutral textiles. This combination creates a relaxed, Scandinavian-inspired atmosphere.
Natural wood also adds texture, helping a small kitchen feel inviting rather than plain. Keep the grain simple and avoid mixing too many wood tones in one room. Tip: Choose one main wood finish and repeat it in two or three places for a coordinated look.
Use a Compact Dining Nook
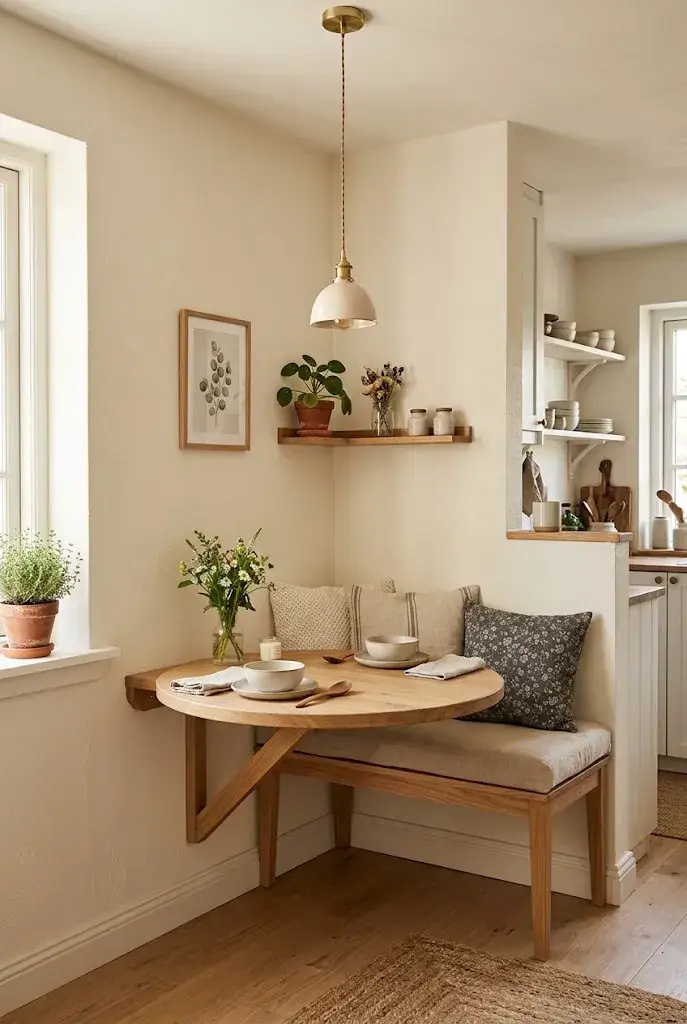
If your kitchen has an unused corner, turn it into a tiny dining nook instead of allowing the area to become wasted space. A wall-mounted table with a slim bench can provide seating without the footprint of a traditional dining set. Add soft cushions and warm lighting for comfort.
Choose light-colored upholstery and a small round table if the layout feels tight. Rounded edges make movement easier and create a softer visual flow. Tip: Mount the table against the wall so it can fold away when you need extra floor space.
Choose a Narrow Galley Kitchen Layout
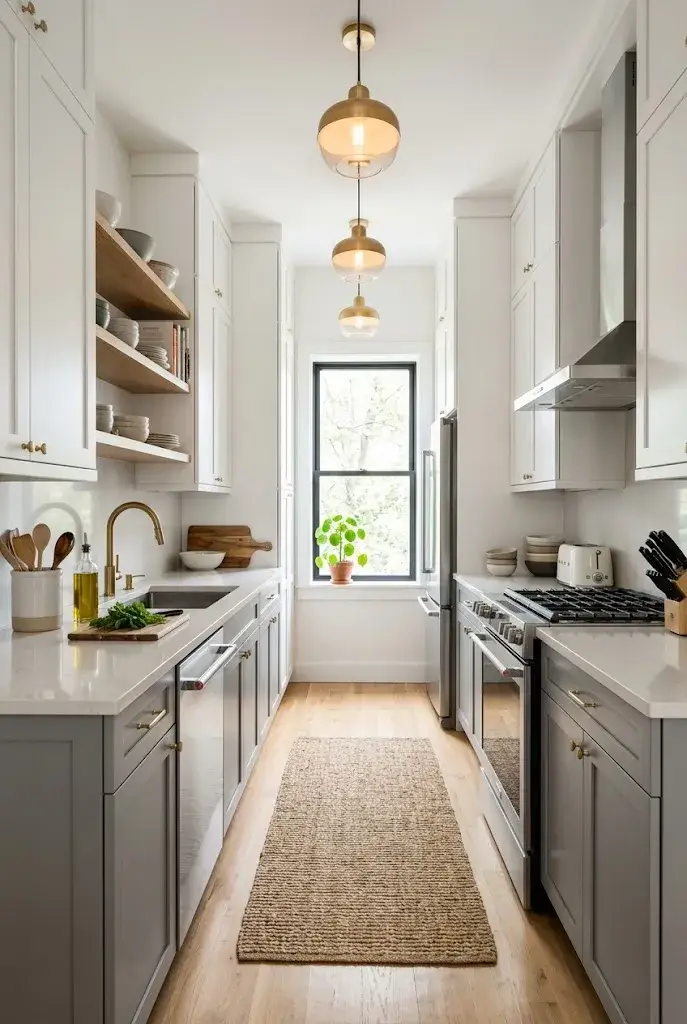
A galley layout can be incredibly effective when your kitchen is long and narrow. Place cabinets, appliances, and countertops along two parallel walls, keeping the center open for easy movement. Soft gray cabinets, white counters, and warm pendant lighting can make the space feel balanced.
This layout keeps everything within comfortable reach while giving the kitchen a streamlined appearance. Use one wall for taller storage and the opposite side for preparation space. Tip: Keep the central walkway visually clear to make the kitchen feel wider.
Add Pull-Out Pantry Storage
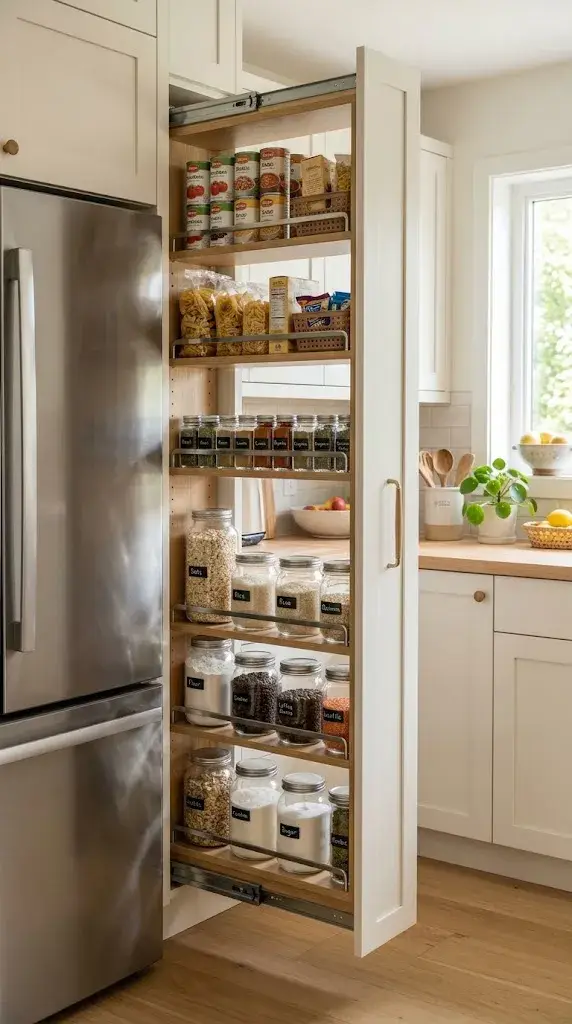
A slim pull-out pantry can turn an awkward gap beside your refrigerator or cabinets into valuable storage. Choose a tall cabinet with several narrow shelves for spices, cans, oils, and dry ingredients. White or light wood finishes help the storage blend naturally into the kitchen.
The shelves slide outward, allowing you to see everything without digging through deep cabinets. This makes small kitchens easier to organize while keeping countertops free from unnecessary containers. Tip: Group similar ingredients together so everything is easy to find.
Use a Single Color Palette
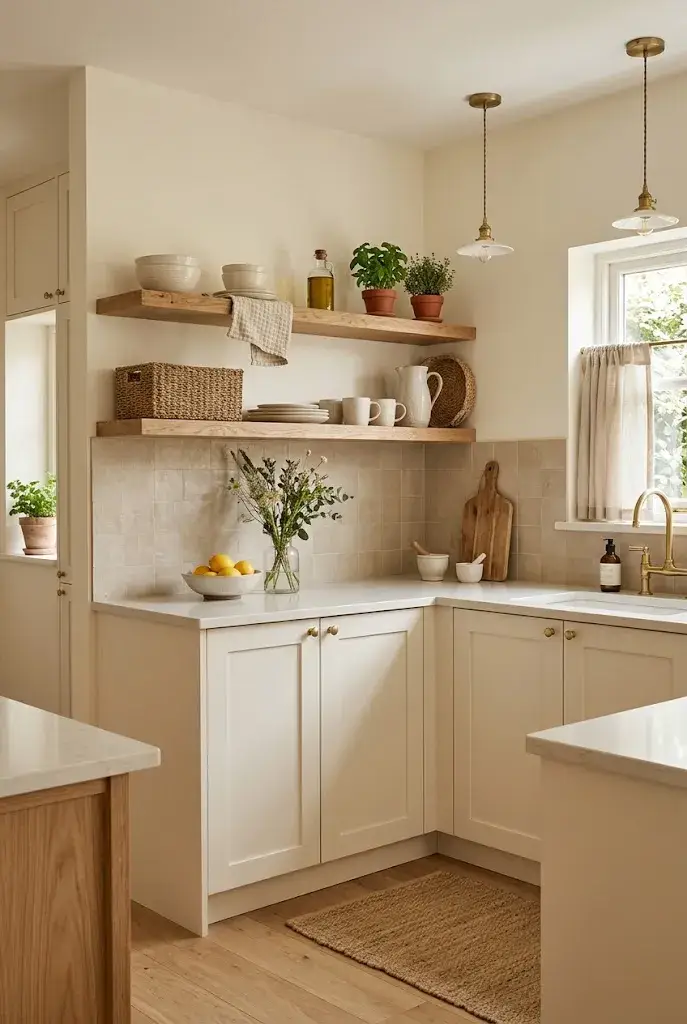
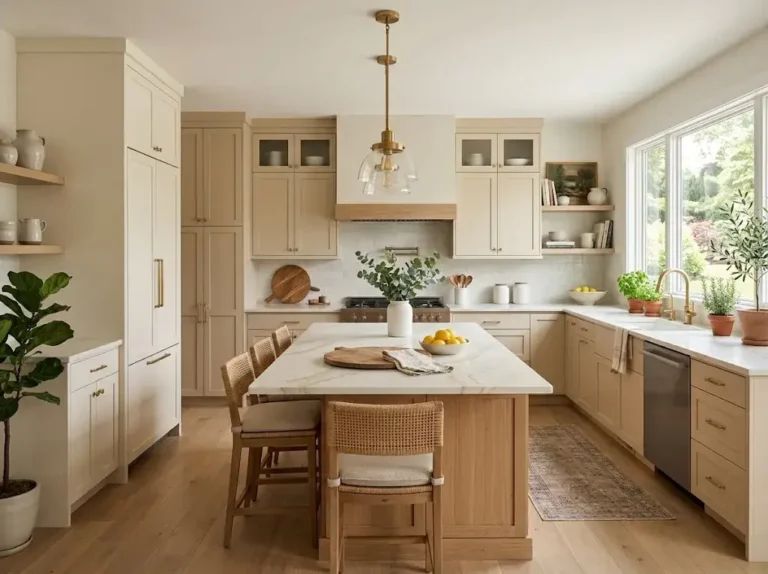
A limited color palette can make a small kitchen look more spacious and sophisticated. Try combining warm white walls with beige cabinets, pale wood, and subtle gold or black accents. Keeping the colors related creates a calm visual flow instead of dividing the room into separate areas.
You can still add personality through textures such as woven baskets, ceramic dishes, linen curtains, or natural wood. The result feels layered without becoming overwhelming. Tip: Choose two main colors and one accent shade to keep the room visually cohesive.
Hang Pots and Utensils on the Wall
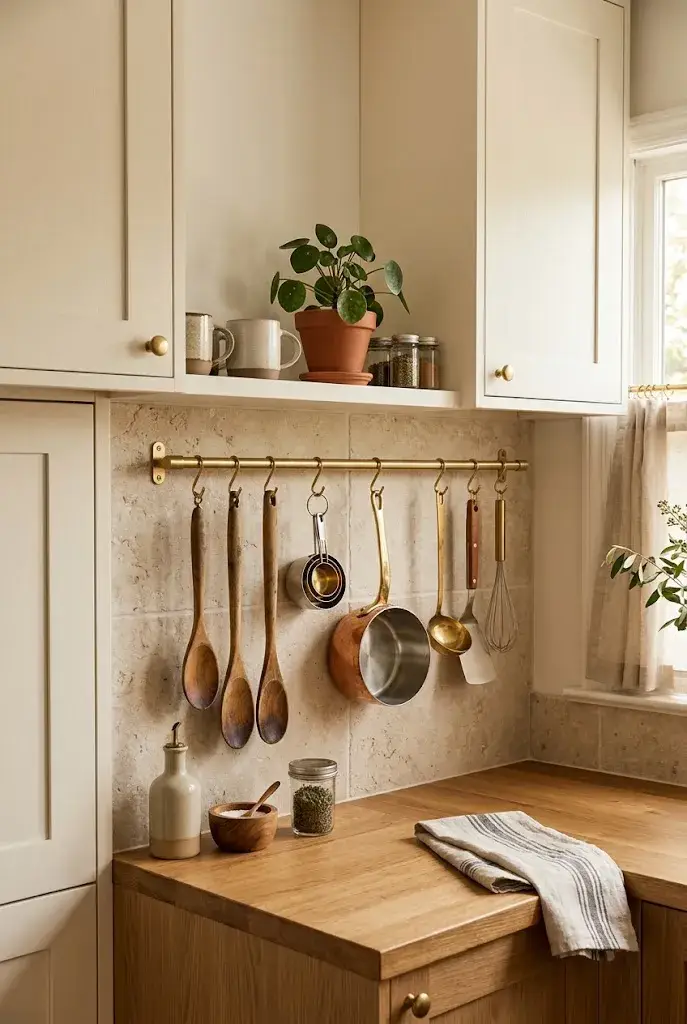
Wall-mounted rails and hooks provide a practical way to store cookware without filling cabinets. A slim brass or matte-black rail can hold wooden spoons, measuring cups, small pans, and utensils while adding an attractive decorative element to the kitchen.
This approach works especially well when drawer and cabinet space is limited. Arrange frequently used pieces neatly so the display feels intentional rather than cluttered. Tip: Hang only your most-used items and store everything else away.
Choose a Small-Scale Lighting Plan

Good lighting can completely change how a small kitchen feels. Combine under-cabinet lights with a ceiling fixture or small pendant to brighten work surfaces and eliminate dark corners. Warm white bulbs can create a cozy atmosphere while still providing enough light for cooking.
Avoid oversized fixtures that dominate the room. Instead, choose simple glass pendants, slim track lighting, or compact flush-mount fixtures that complement the kitchen without making it feel crowded. Tip: Add under-cabinet lighting to make countertops appear brighter and more spacious.
Making Small Kitchens Feel Beautiful and Functional
Creating a small kitchen you love is less about adding more and more features and more about choosing each element thoughtfully. Light colors, vertical storage, reflective surfaces, and compact furniture can help every inch work harder while keeping the room visually calm.
Whether you are refreshing a rental kitchen or planning a complete makeover, focus on solutions that combine beauty with everyday practicality. The best kitchen ideas for small spaces make cooking easier while giving you a room that feels personal, comfortable, and welcoming. Tip: Before buying anything new, look for one unused wall or corner that could solve a storage problem.
Final Thoughts
A small kitchen does not have to feel like a limitation. With thoughtful planning, even a few square feet can become bright, organized, stylish, and genuinely enjoyable. The secret is to make every choice count, from the cabinet color and lighting to the way you use walls and corners.
Start with one change that solves your biggest frustration, then build from there. You might add open shelving, improve lighting, introduce warm wood, or create smarter storage. These simple upgrades can completely change how your kitchen feels. Tip: Choose function first, then add decorative touches that make the space feel like yours.